top of page
Complete Kitchen Renovation: Designed, Built, and Finished by One Team
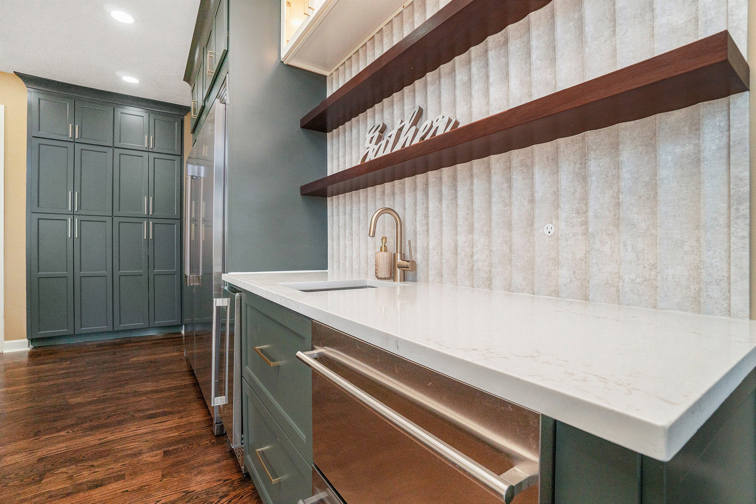
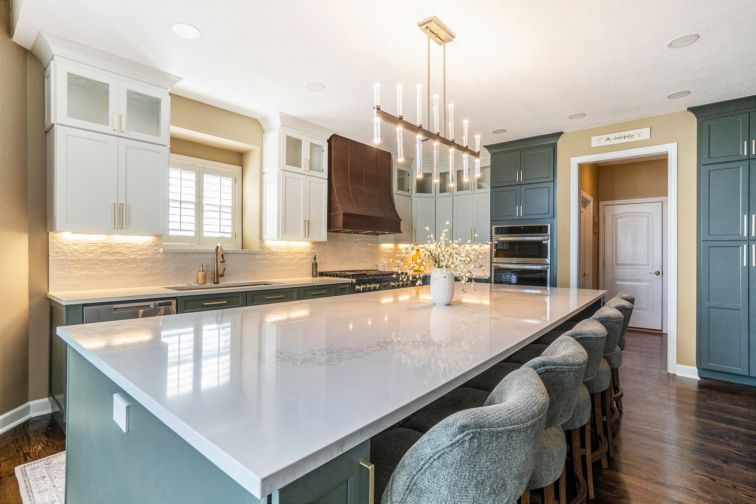
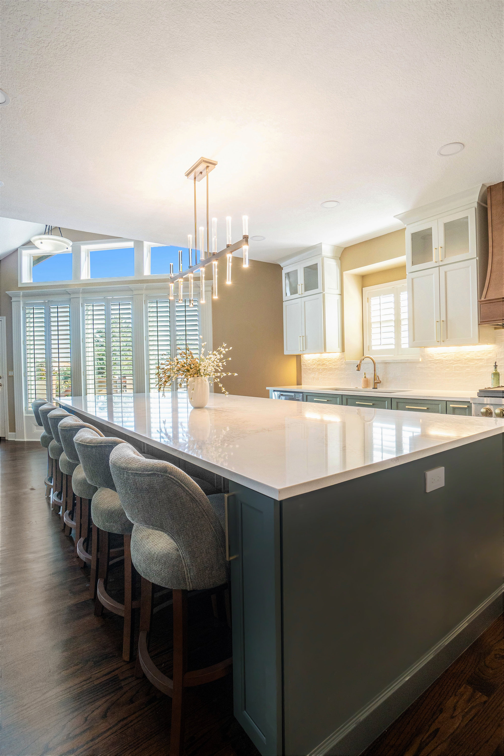
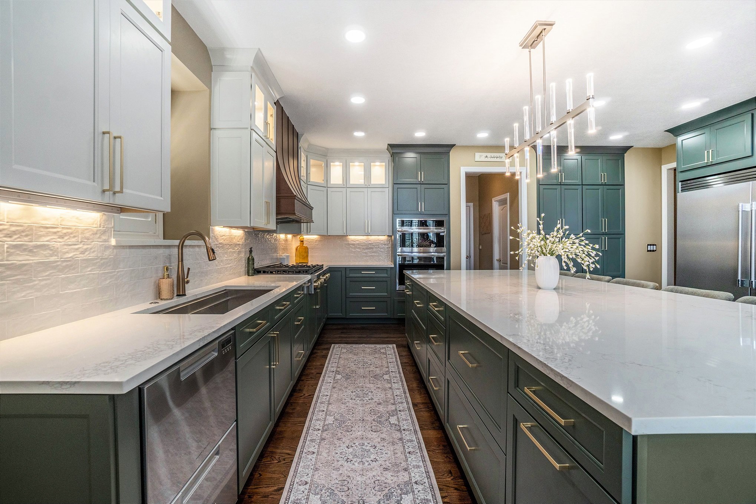
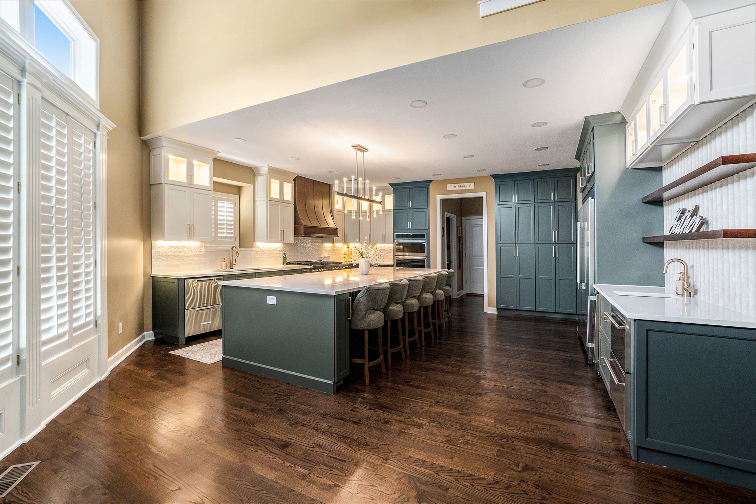
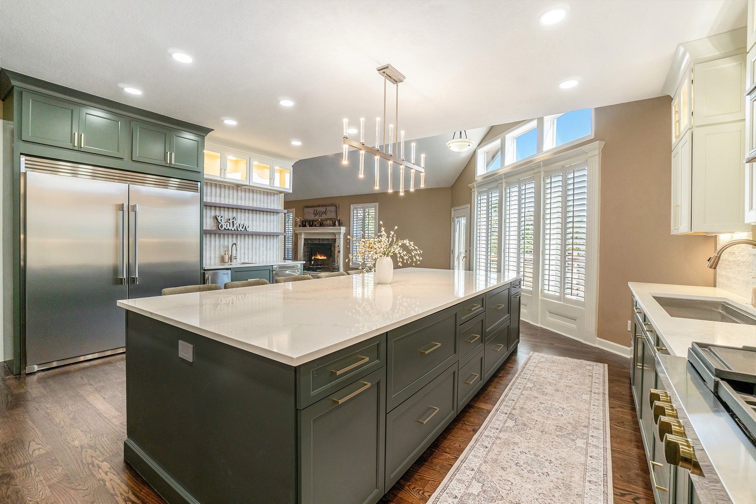
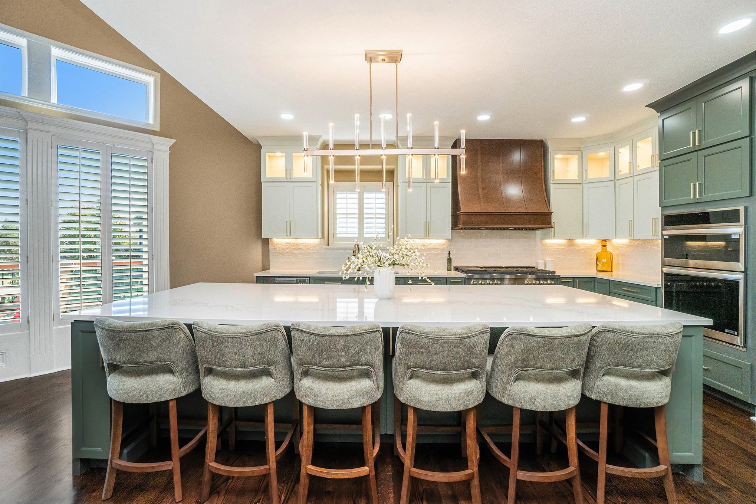
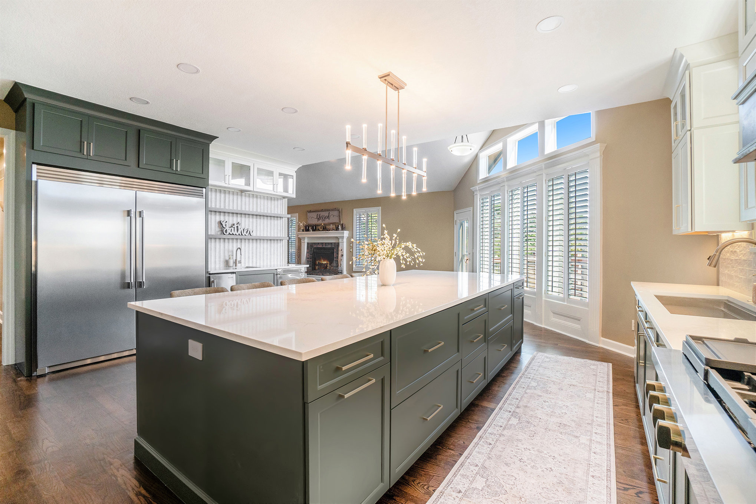
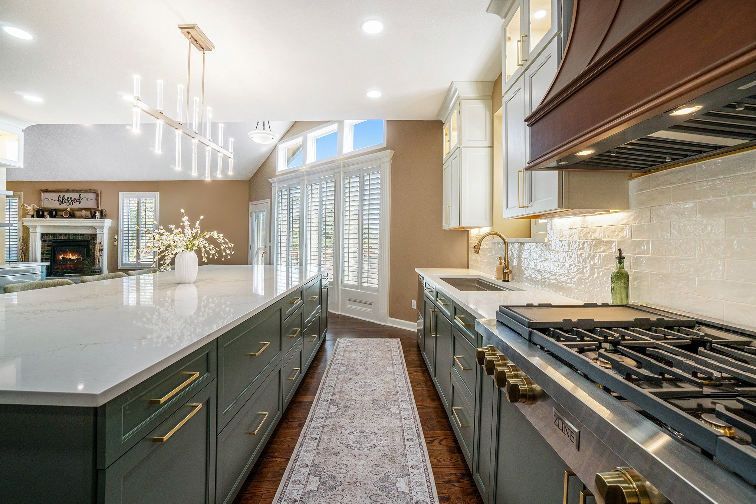
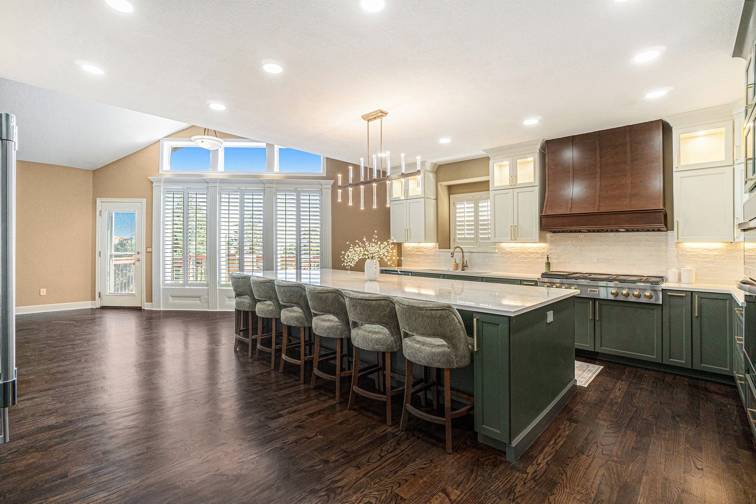
This kitchen was completely renovated by Calvata, from the first design concept to the final finishing touches. We managed every stage in-house, so the result is cohesive, on schedule, and exactly as planned.
The project began with a detailed design phase, including layout planning, 3D renderings, and material selections that suit the client's style and daily needs. We then removed the old kitchen and made the necessary structural, electrical, and plumbing updates. Next came the installation of new cabinetry, countertops, backsplash, flooring, lighting, and appliances.
The result is a modern, efficient kitchen with better storage, improved workflow, and a finish that looks like it belongs in a custom-built home.
Scope of Work, Ceiling to Floor
Ceiling: New drywall or repairs, smooth finish or texture, fresh paint, recessed lighting, and decorative fixtures
Walls: Patching, skim coating, priming, and premium paint in [color/finish]
Cabinets: Custom or semi-custom [style/material] cabinets, soft-close doors and drawers, and trim or crown molding
Countertops: Quartz Countertop, precisely templated and installed
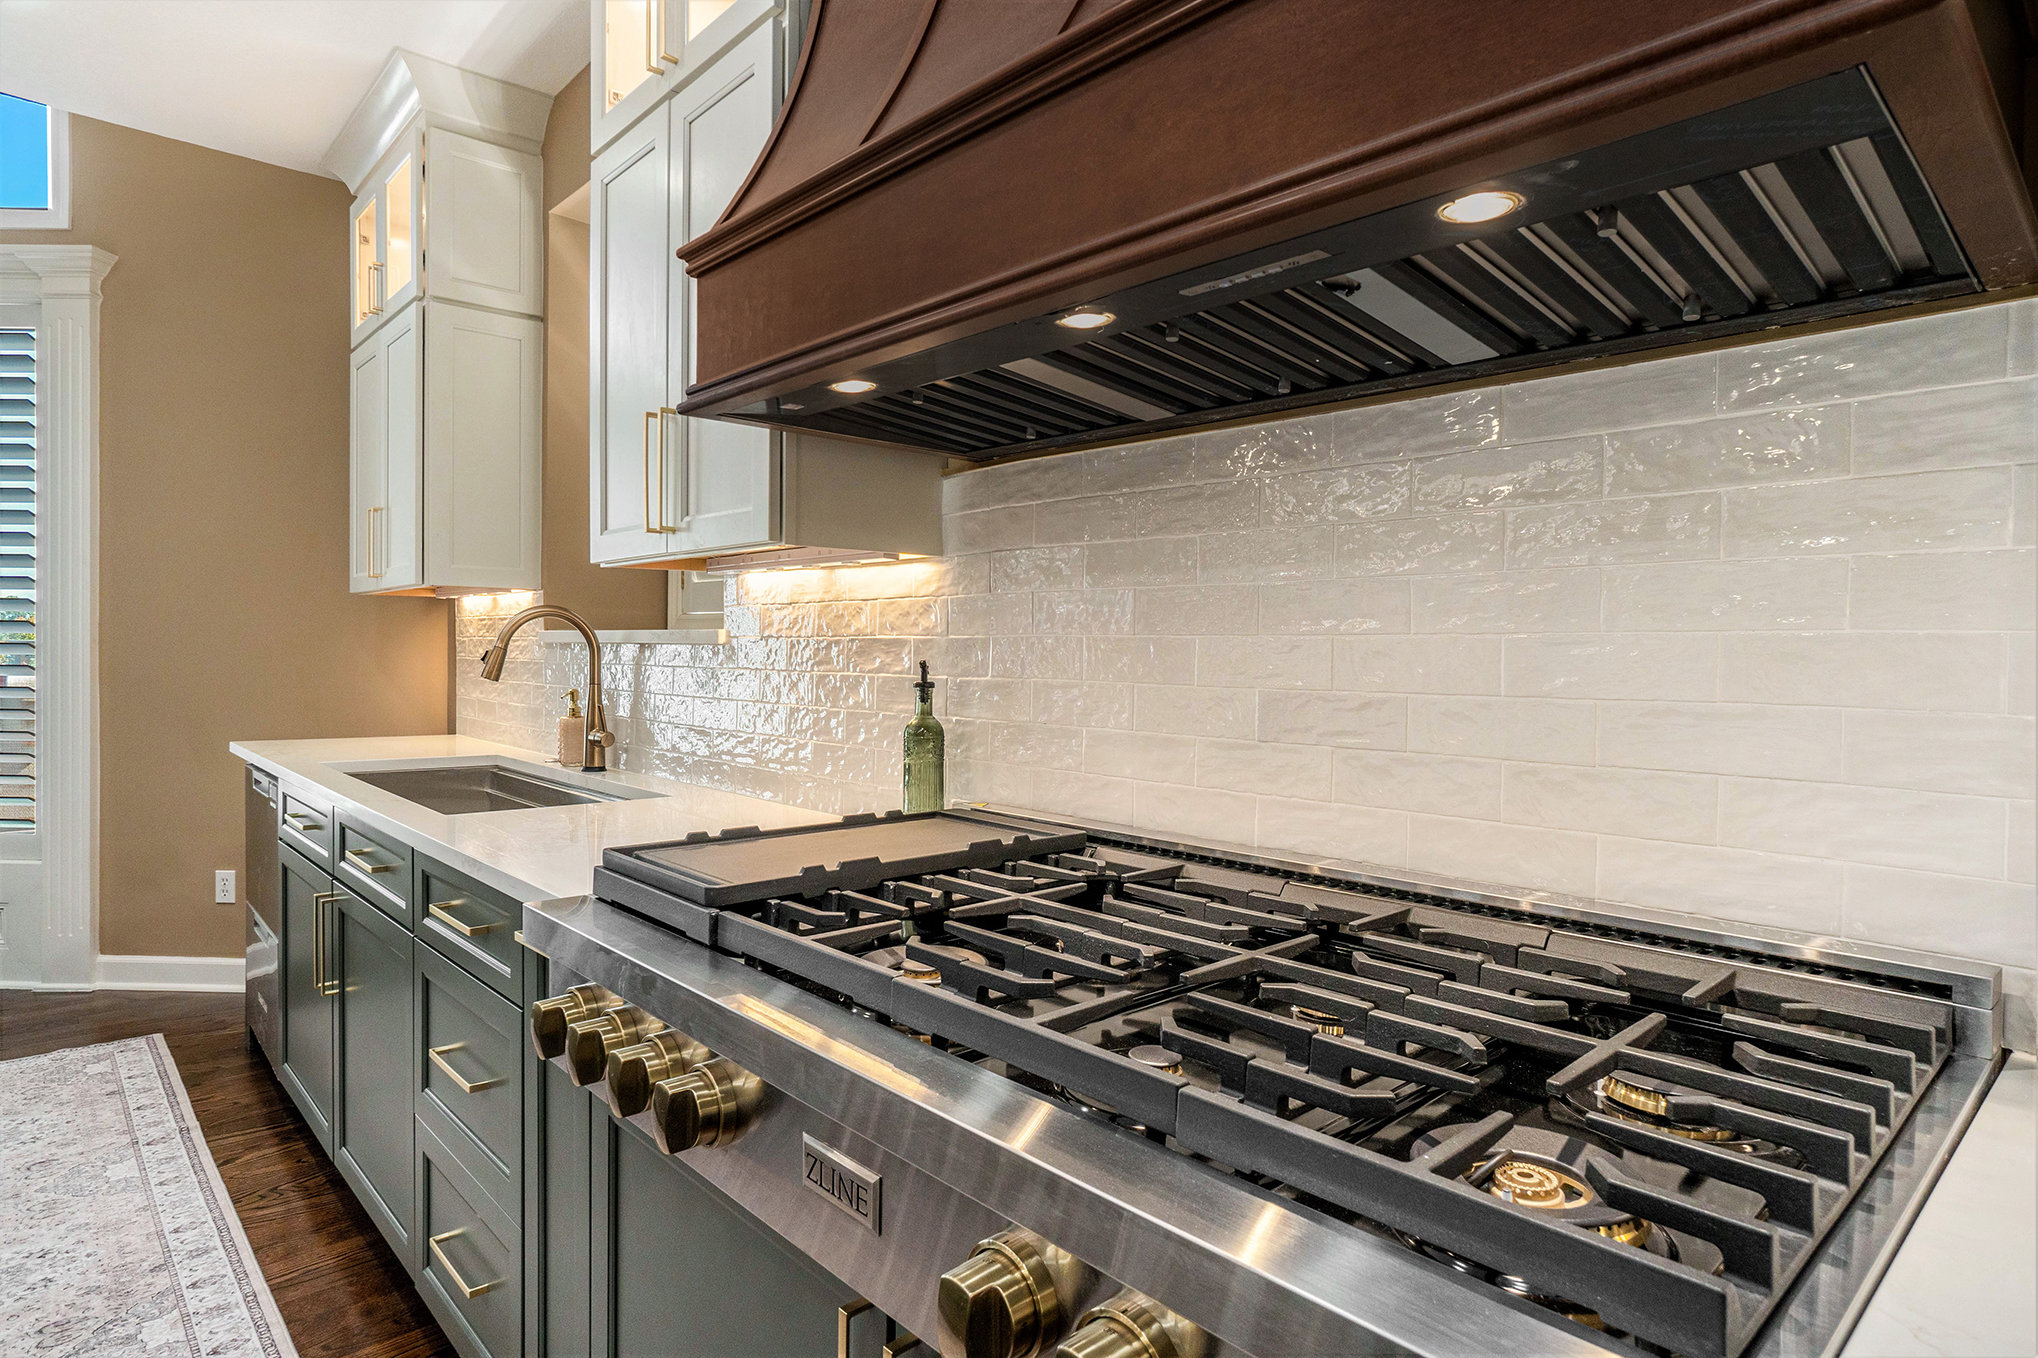
Backsplash: Subway Tile with clean grout lines and a waterproof finish
Sink and plumbing: New sink, faucet, and fixtures, with updated supply and drain lines and a garbage disposal
Electrical and lighting: Updated wiring, added outlets, under-cabinet lighting, recessed lights, and code-compliant circuits for appliances
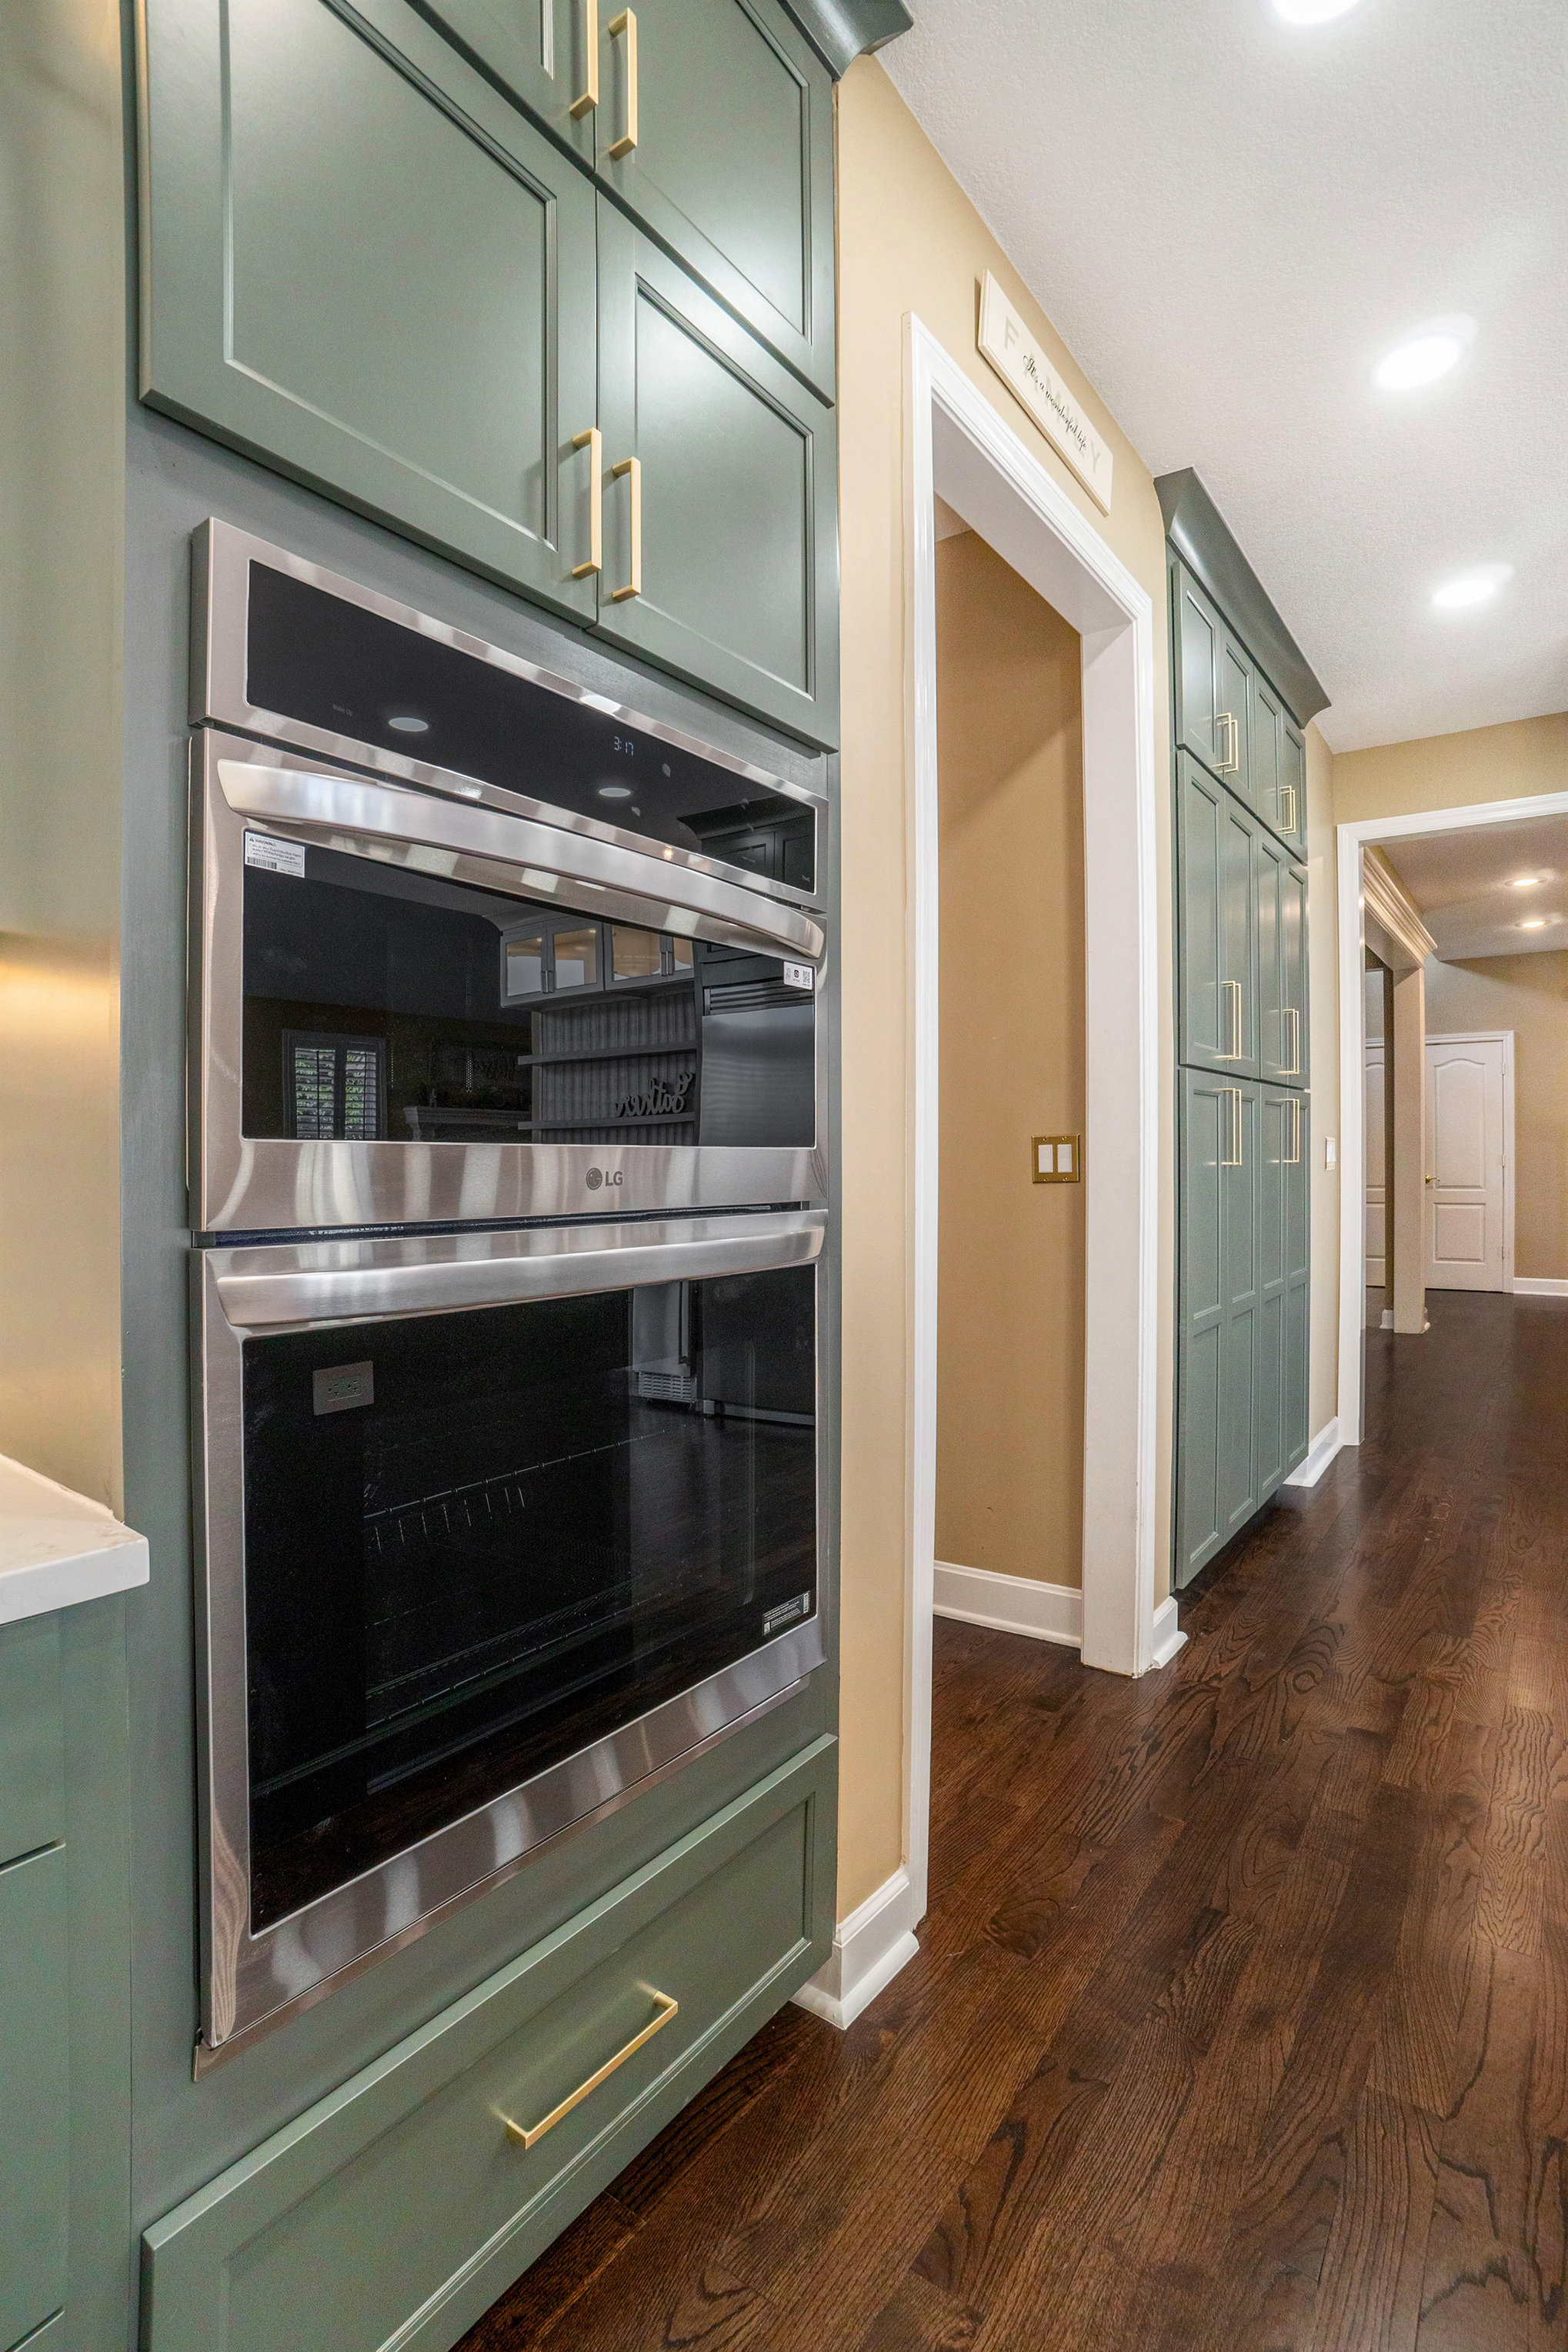
Appliances: Installation of range, hood, dishwasher, refrigerator, microwave, with proper venting
Flooring: Refinished the hardwood with leveled subfloor and finished transitions
Final details: Hardware, trim, caulking, paint touch-ups, and a deep clean
Location
City of Olathe
Date
2025

01
Complete Kitchen Renovation: Designed, Built, and Finished by One Team

01
13.jpg

02
14.jpg

03
15.jpg

04
3.jpg

05

06
4.jpg

07
6.jpg

08
7.jpg

09
10.jpg

10
12.jpg

11

12

13
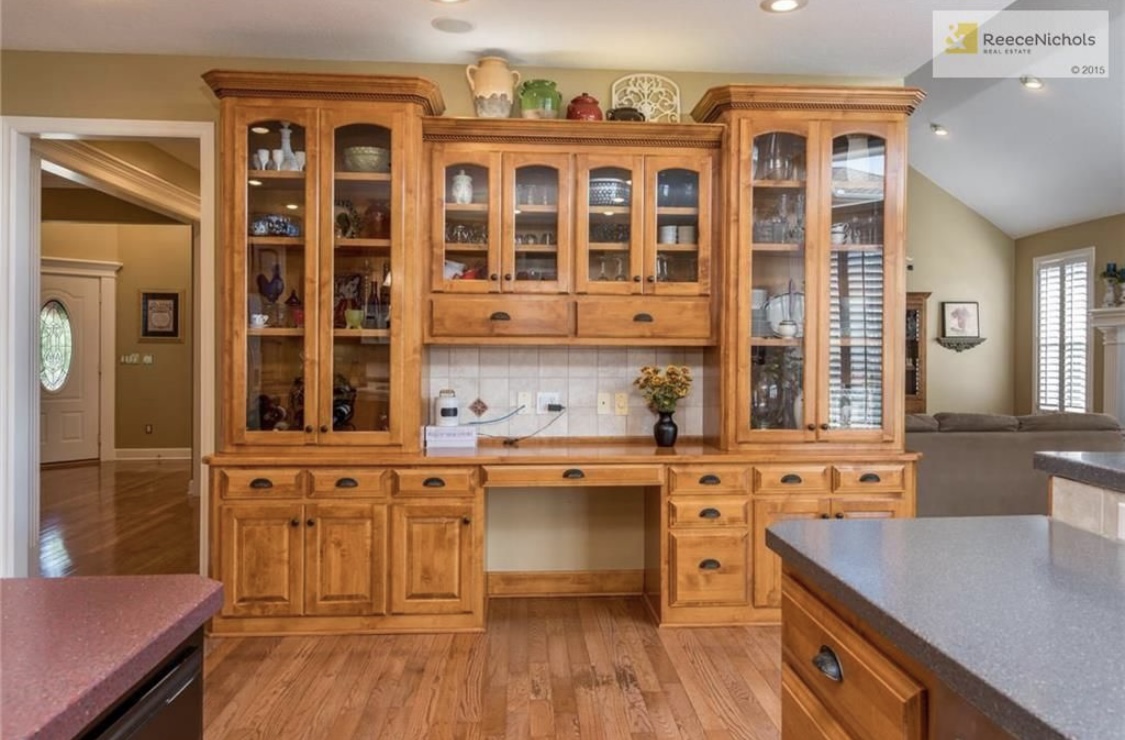
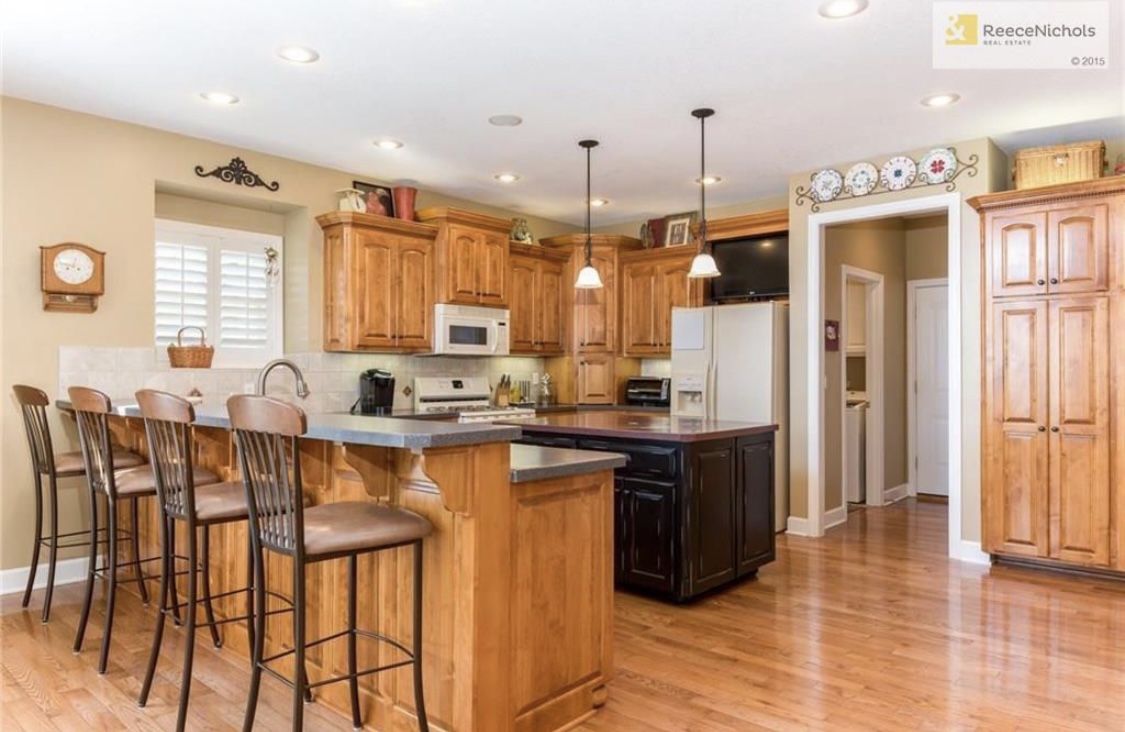
This was the Old Kitchen

14
This was the Old Kitchen
- 13.jpg
- 14.jpg
- 15.jpg
- 3.jpg
- Complete Kitchen Renovation: Designed, Built, and Finished by One Team
- 4.jpg
- 6.jpg
- 7.jpg
- 10.jpg
- 12.jpg
- Complete Kitchen Renovation: Designed, Built, and Finished by One Team
- Complete Kitchen Renovation: Designed, Built, and Finished by One Team
- Complete Kitchen Renovation: Designed, Built, and Finished by One Team
- Complete Kitchen Renovation: Designed, Built, and Finished by One Team
bottom of page